Vanam Villas
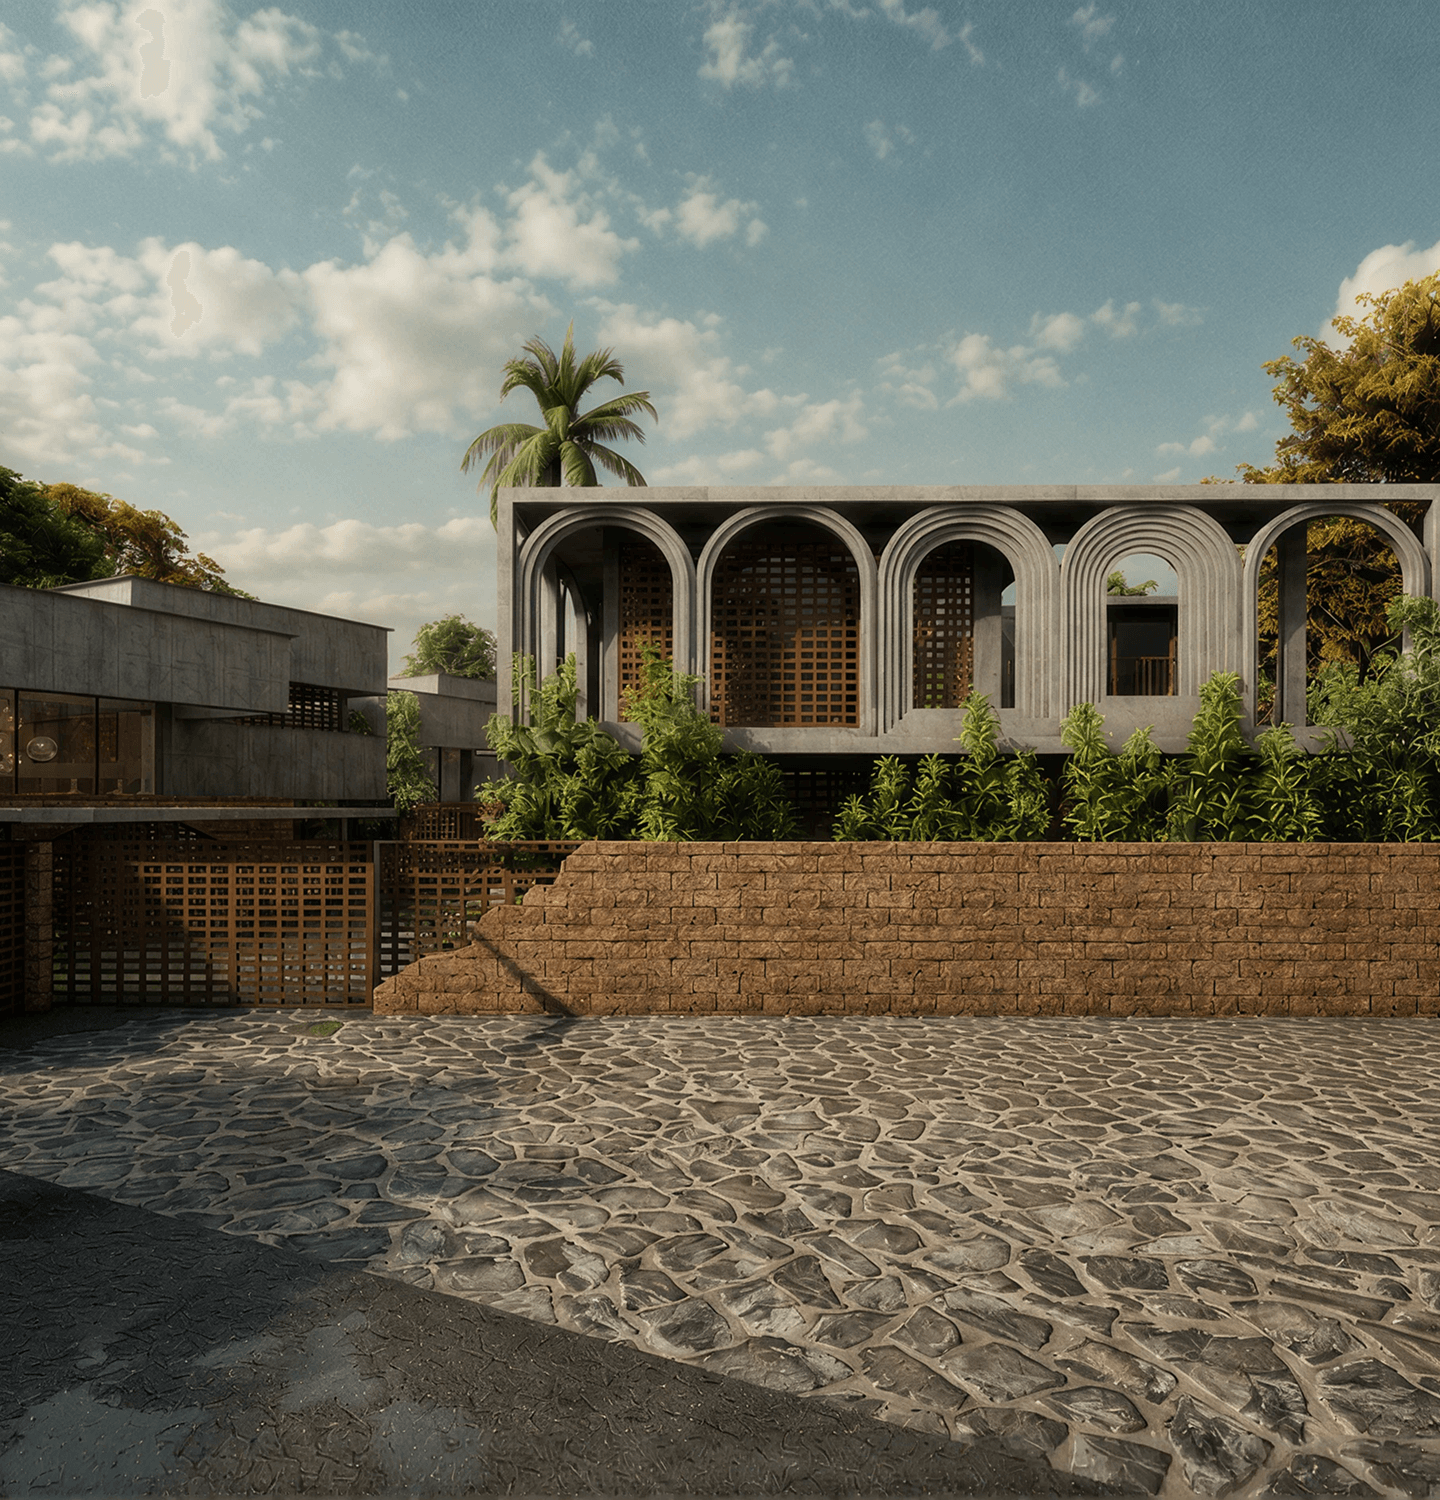
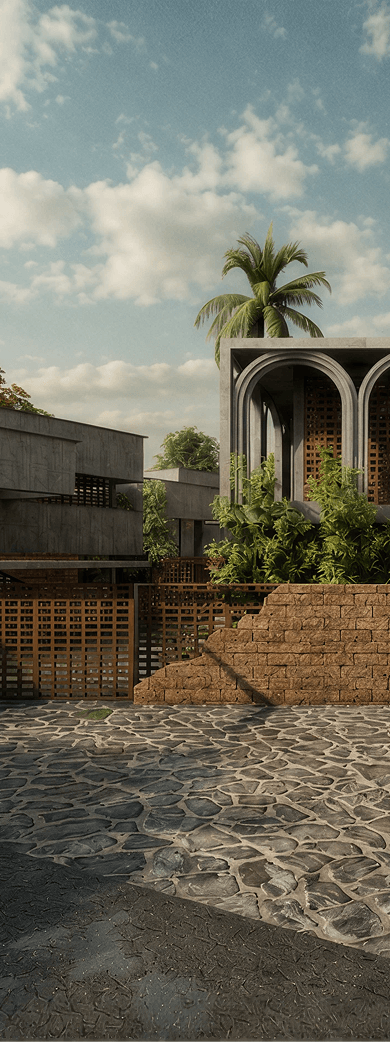
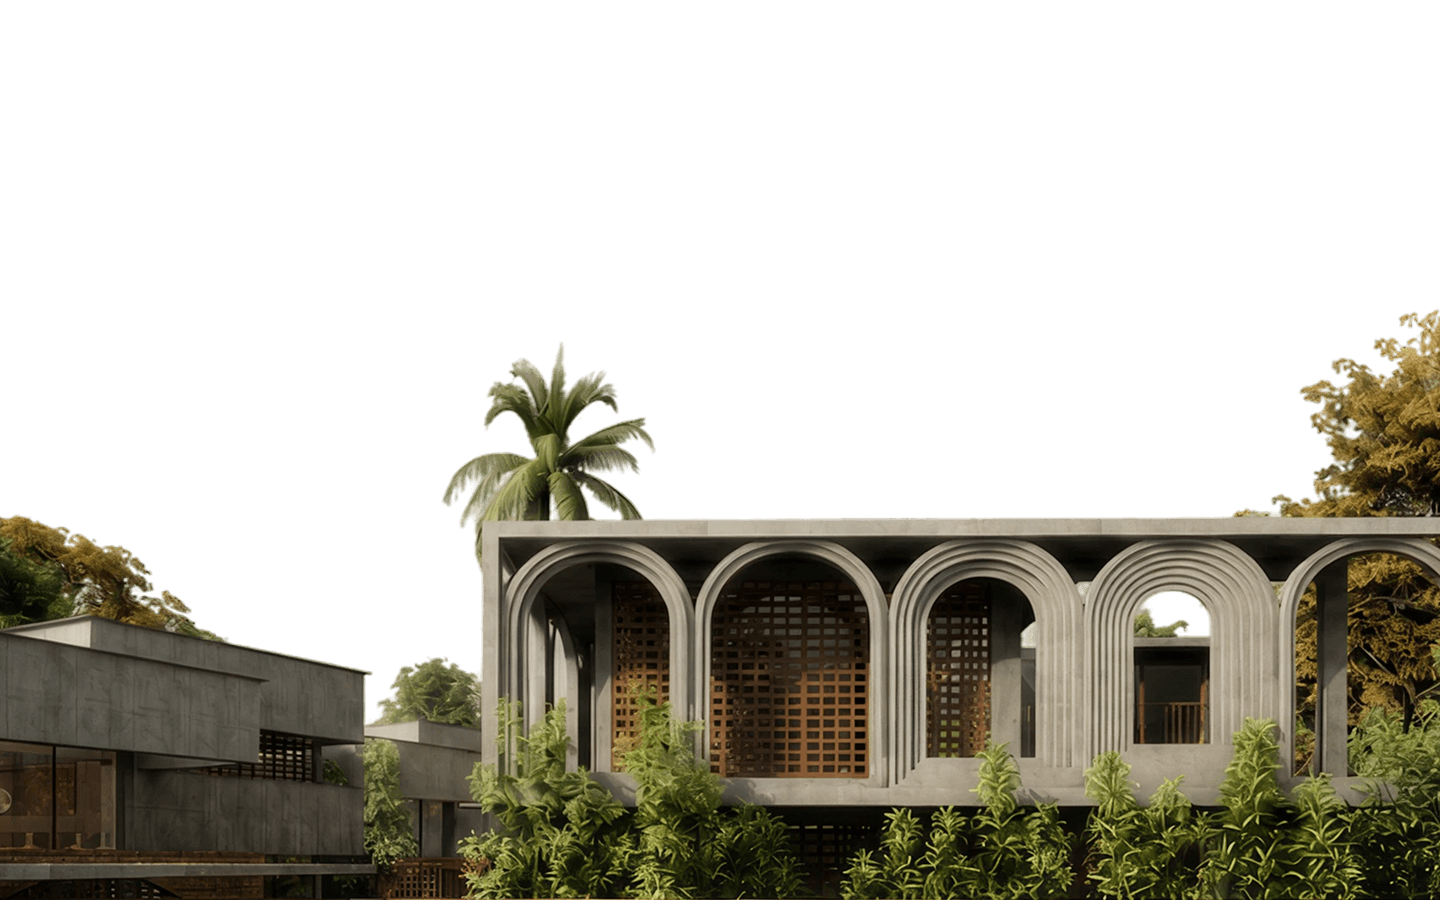
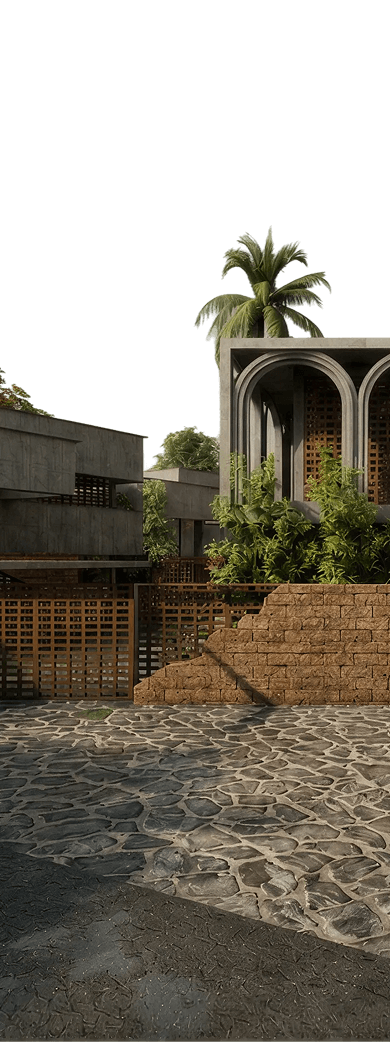
Rooted in Goa's tropical landscape, Vanam Villas brings architecture, light, and nature together in a calm, private rhythm.
Before the walls, there was the land. Vanam is shaped by its trees, its light, and the quiet rhythm of Goa.

Anjuna, Goa, IN
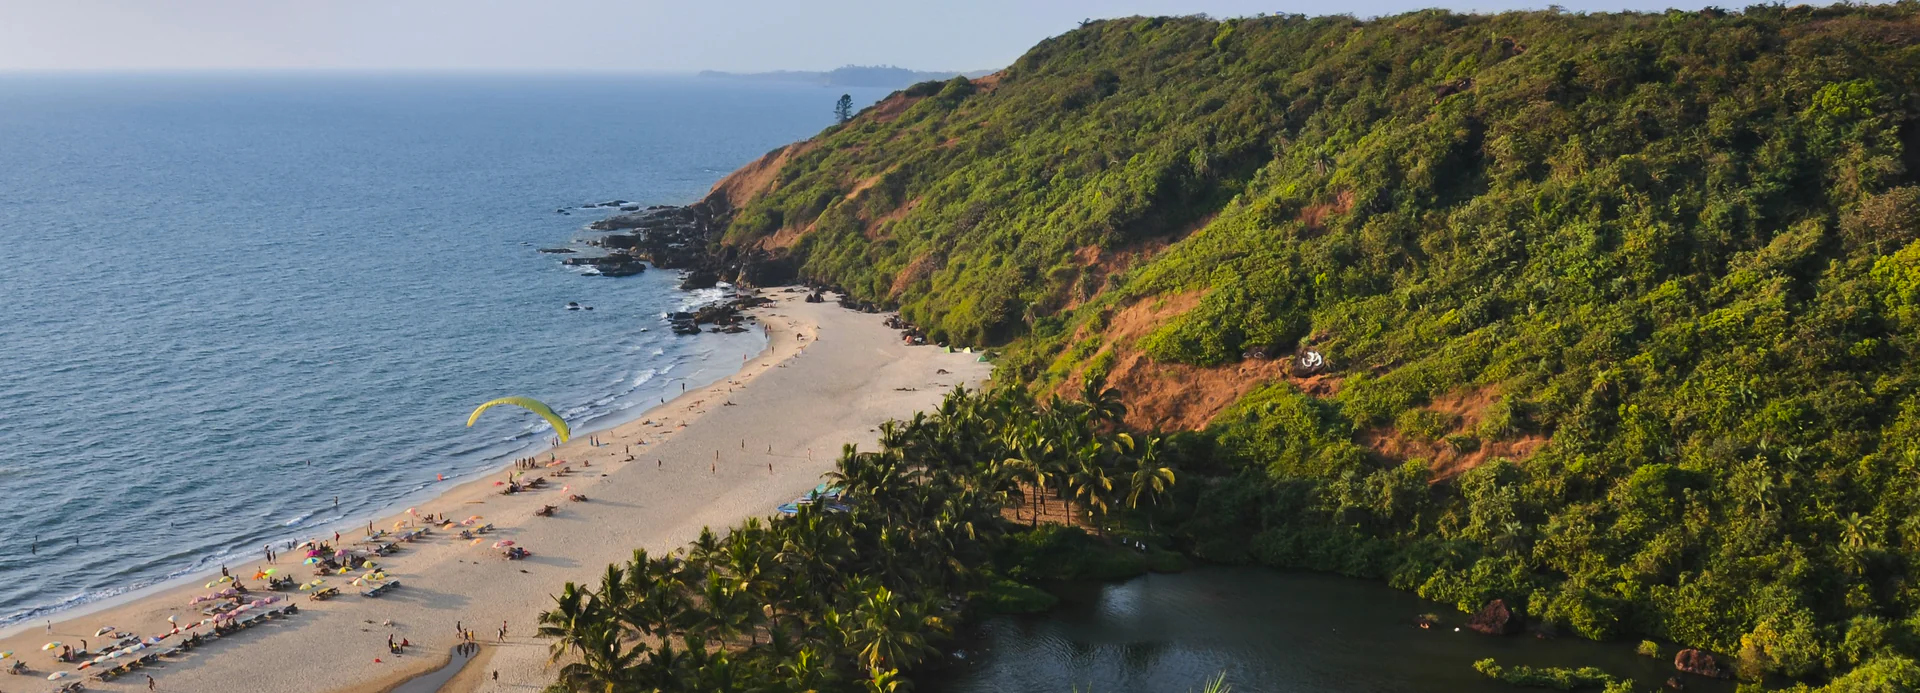
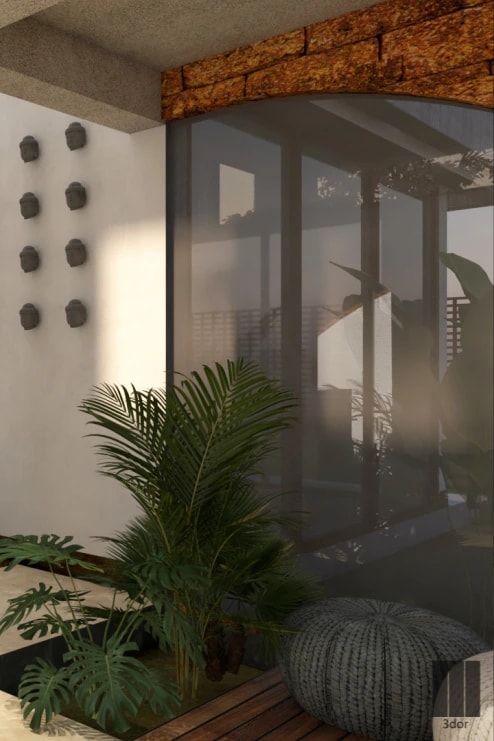
Set in the heart of Anjuna, Vanam Villas brings together contemporary architecture and Goa's tropical landscape. Every home is thoughtfully positioned to preserve openness, privacy, and its connection to nature.
Inspired by the forest that surrounds it, the development offers a calm, enduring way of living rooted in place.
Site Composition
Vanam Villas blends with nature, offering a harmonious environment. Pedestrian pathways wind through manicured gardens, making every stroll a resort experience. The landscaping features exotic flora that enhances the serene ambience.
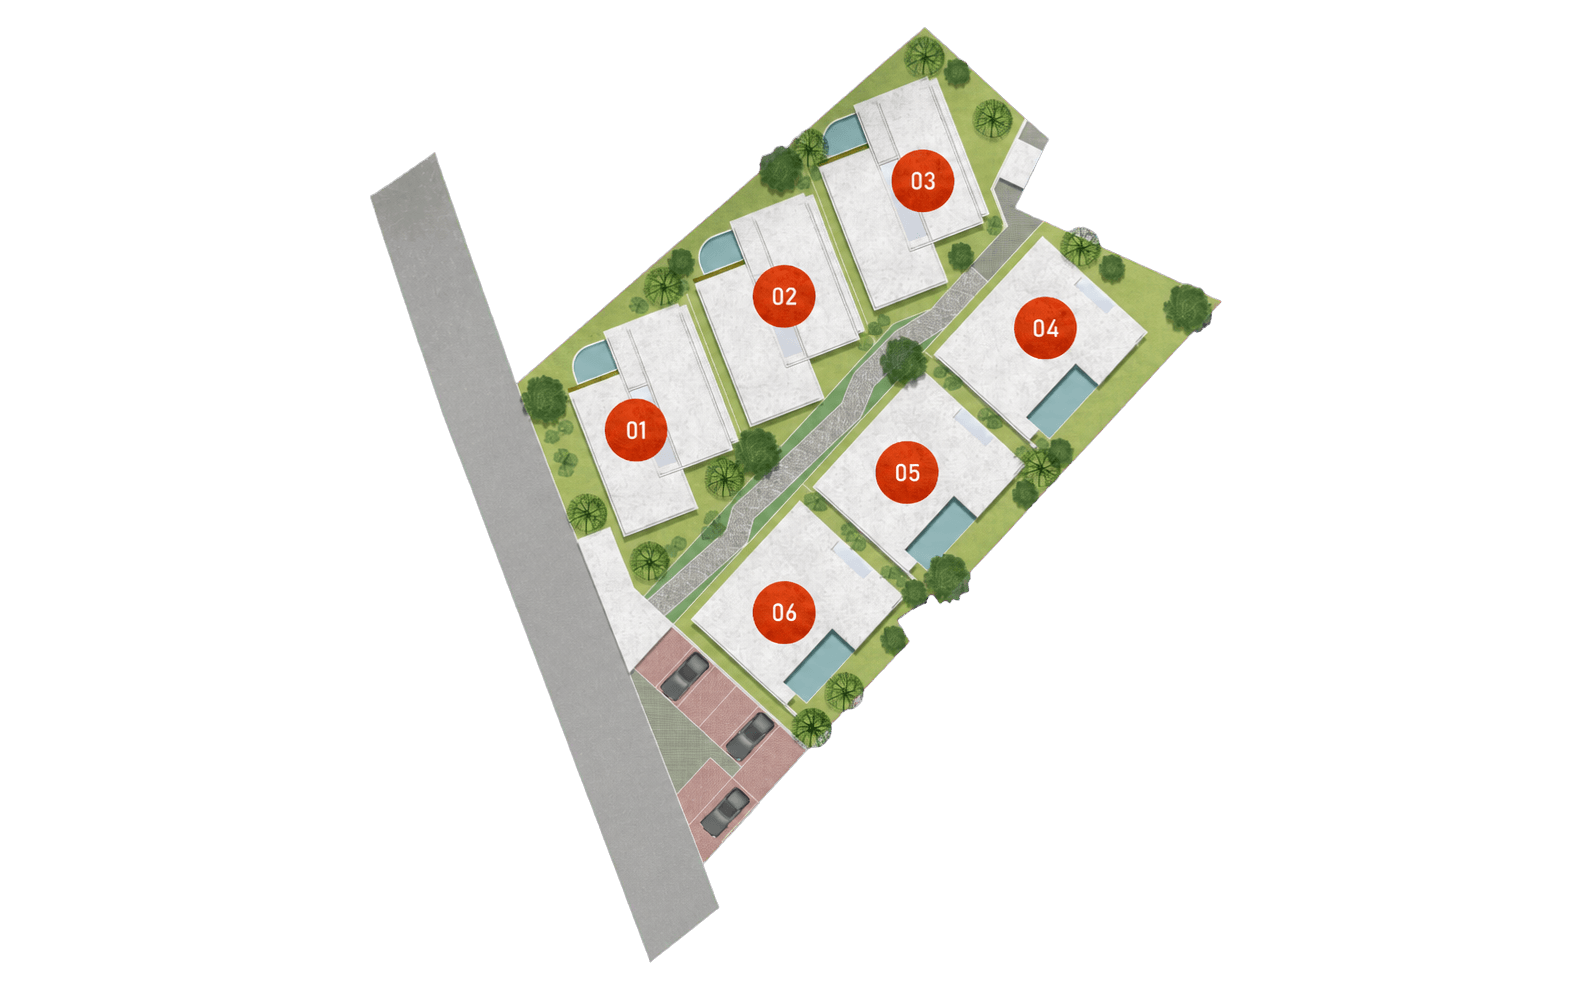
Before Vanam became a collection of homes, it existed as an idea shaped by the landscape itself. Every line was drawn in response to Anjuna's forests, tropical climate, and natural rhythms, allowing the architecture to grow with its surroundings rather than replace them. Through observation, sketching, refinement, and careful execution, that idea evolved into homes that feel quietly rooted in place.


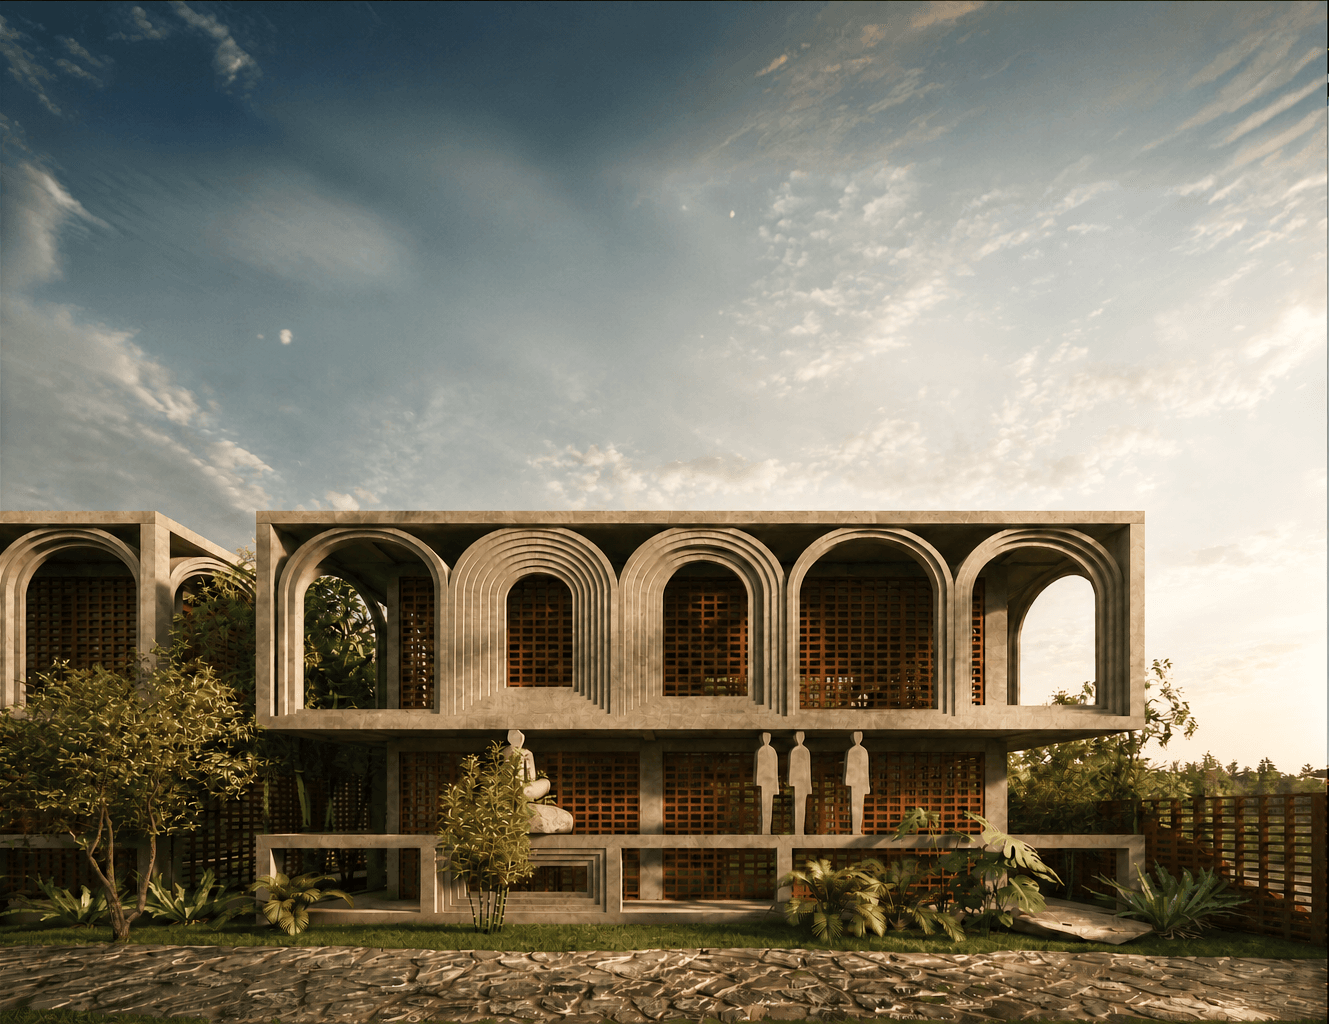
Explore Vanam Villas
Every detail has a purpose. Explore the complete vision behind Vanam Villas.
- Earthquake-Resistant RCC Frame
- Heat-Insulated External Walls
- Waterproof Terraces And Sun Decks
- Damp-Proof Foundation System
- Natural Stone Flooring
- Granite / Corian Countertops
- Wooden / UPVC Windows
- Premium Brass Ironmongery
- Private Swimming Pool
- Landscaped Gardens
- Stone-Paved Walkways
- Poolside Pavilion
- Modular Kitchen
- Premium Lighting Throughout
- Segregated Wet & Dry Bathrooms
- Large Openings For Natural Light
- CCTV Security
- Video Door Phone
- 100% Common-Area Power Backup
- High-Speed Wi-Fi Readiness
Structure
Materials
Landscape
Living
Technology
Designed to embrace the forest setting, Villa Type 1 unfolds through open living spaces, generous outdoor transitions, and naturally lit interiors. Every room is positioned to maximize privacy while strengthening its connection to the surrounding landscape.
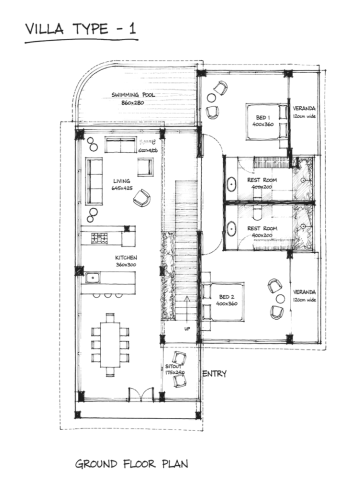
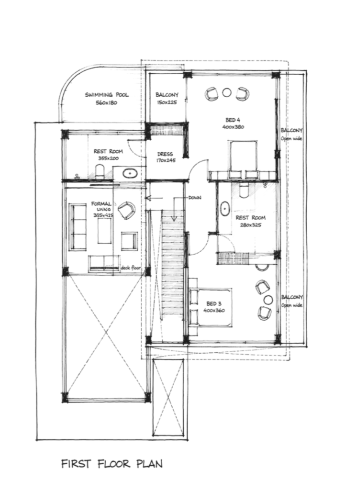
- Bedrooms
- 4
- Bathrooms
- 4
- Pool
- Private Pool
- Verandahs
- 2
- Balconies
- 2
- Bedrooms
- 4
- Bathrooms
- 4
- Pool
- Private Pool
- Verandahs
- 2
- Balconies
- 2
- Upper Terrace
- Gym & Balcony
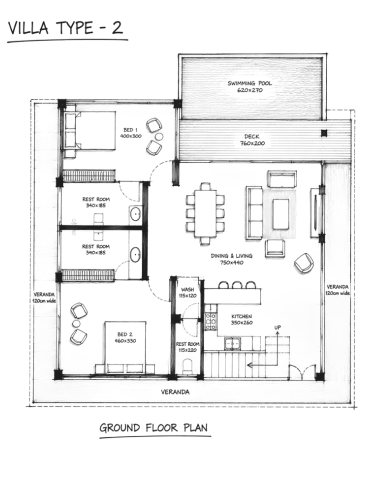
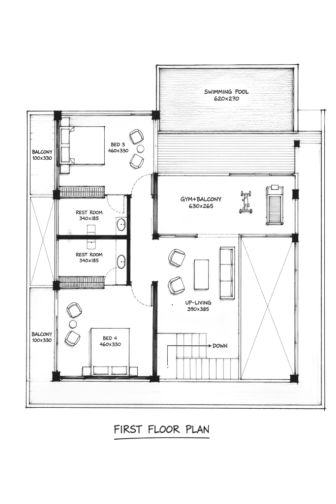
Villa Type 2 expands the living experience with a dedicated upper lounge, gym terrace, and larger indoor-outdoor spaces. Designed for families, it balances private retreats with generous areas for gathering and entertaining.
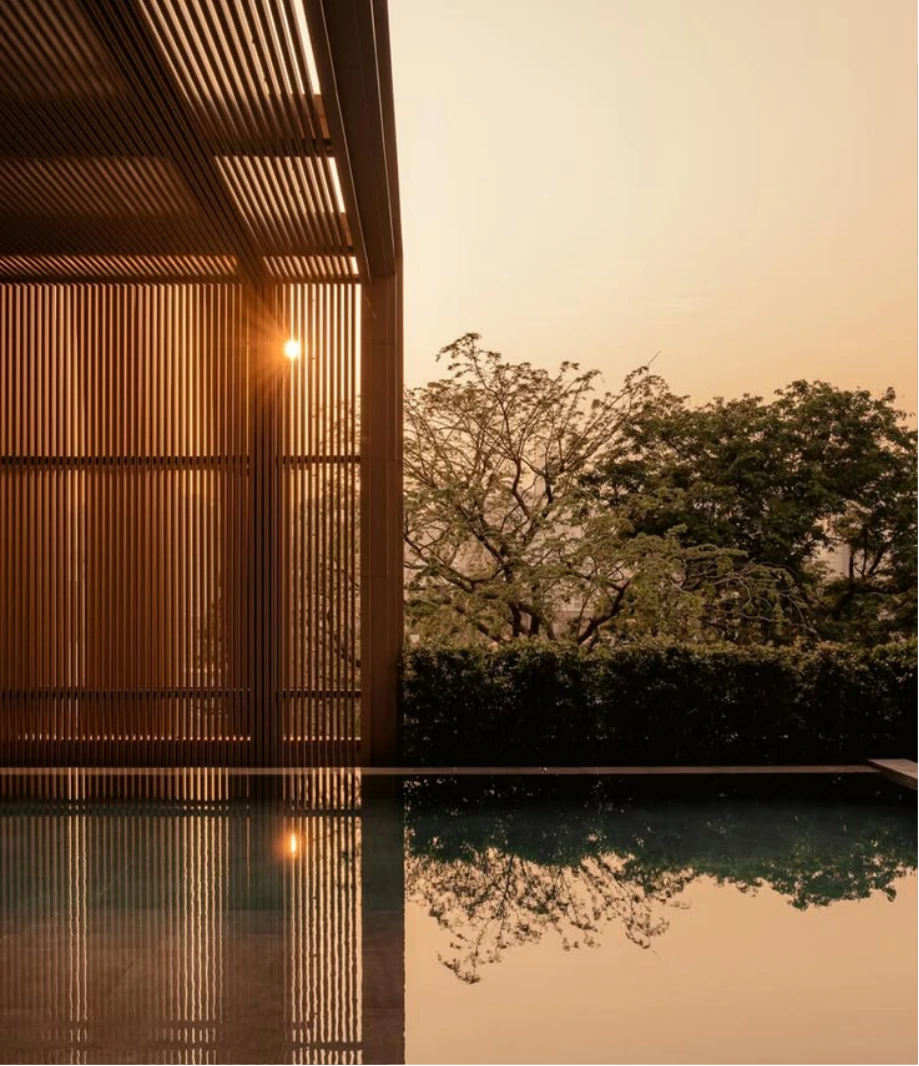



Every aspect serves a reason. Discover the full concept behind Vanam Villas.
Each residence is shaped by its surroundings, blending Goa's natural beauty with enduring architectural design.
Explore Project
Nayan Villa

Begin The Conversation.
Whether you're exploring a Benicio residence, considering a restoration opportunity, or simply want to understand our philosophy, we'd be pleased to hear from you. Every meaningful project begins with a conversation.