
NayanVillas

An intimate collection of six private pool villas in Majorda, thoughtfully designed to bring together nature, privacy, and timeless tropical living with effortless elegance.

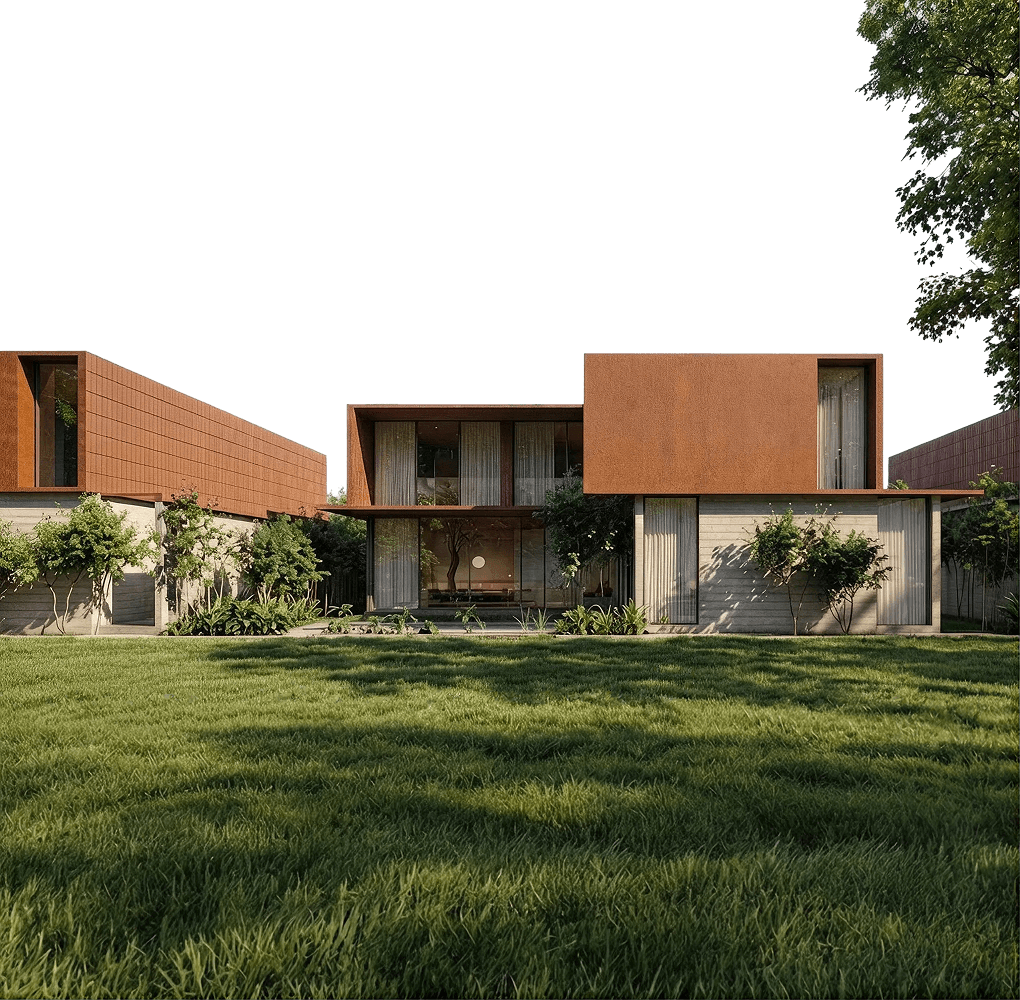
Surrounded by tropical plantations, each residence blends privacy, openness, and nature into a peaceful retreat.

Majorda, South Goa

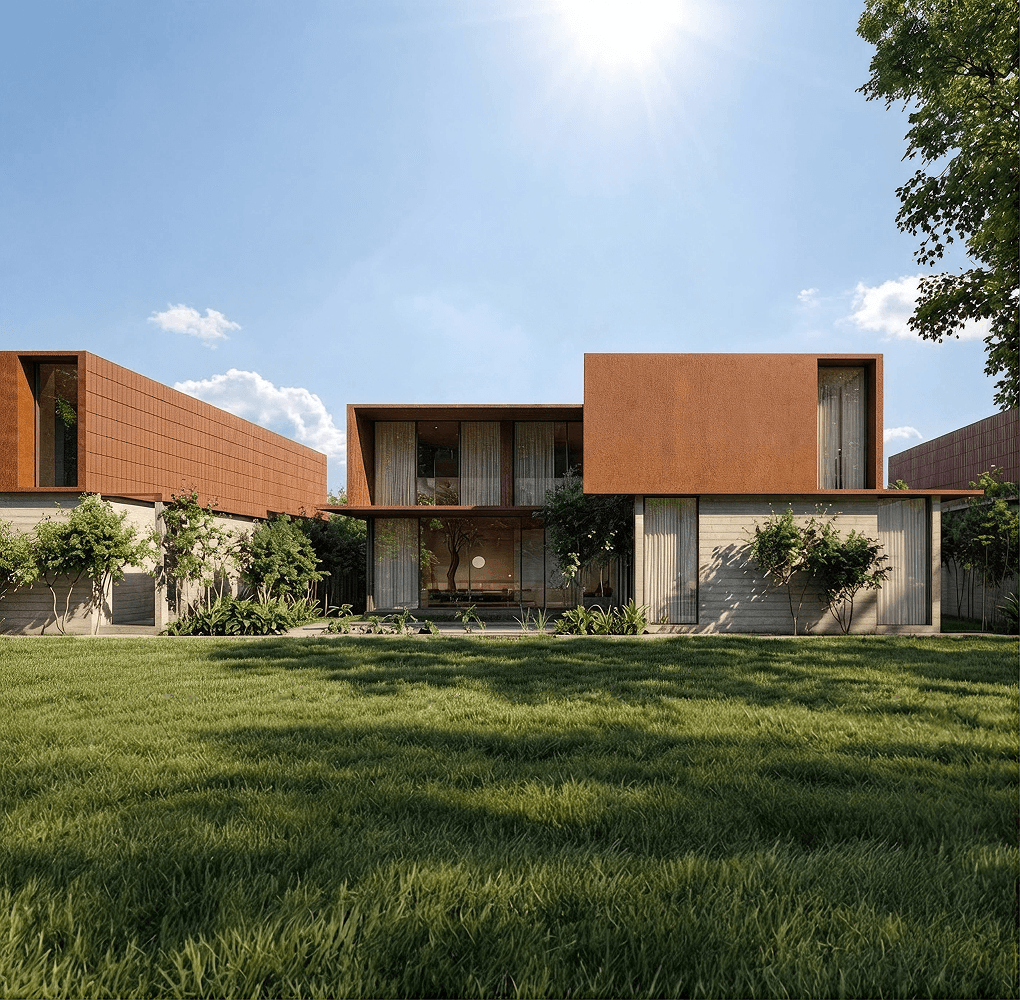
Landscape surrounding Majodra Villas

Tropical architecture, thoughtful materiality and lush landscaping come together to create homes that breathe with their surroundings, offering a slower, more intentional way of living in South Goa.

Designed to exist in harmony with nature, creating a timeless retreat of peace and privacy.

Site Composition

Nayan Villas is thoughtfully designed to exist in harmony with its tropical surroundings. Lush gardens, winding pathways, and carefully curated landscapes create a peaceful retreat where every step feels connected to nature.

Masterplan of nayan Villas
N

Before Nayan became a collection of homes, it began as a vision inspired by its natural surroundings. Every space was thoughtfully shaped in response to the tropical landscape, climate, and quiet character of the site, allowing the architecture to exist in harmony with nature. Through careful planning and timeless design, that vision became a place that feels deeply connected to its setting.

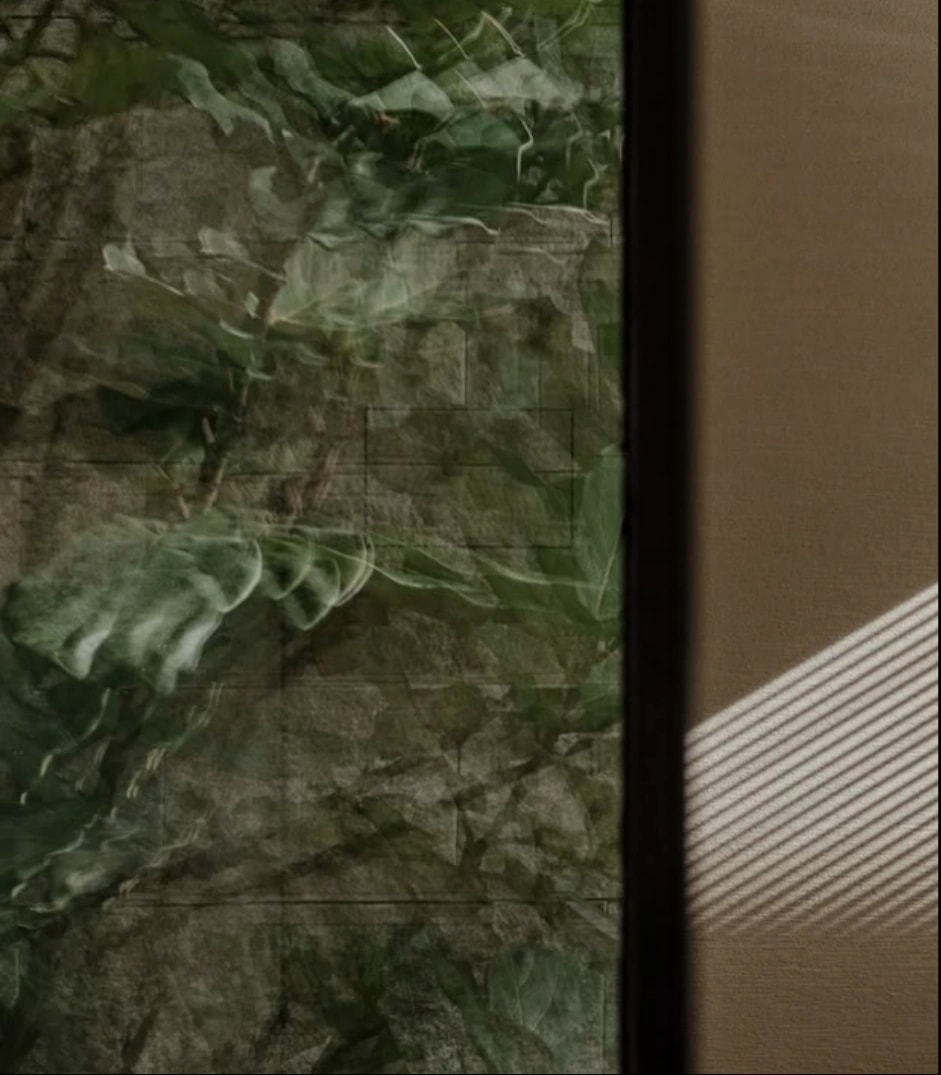
Nayan Villas architectural moodboard
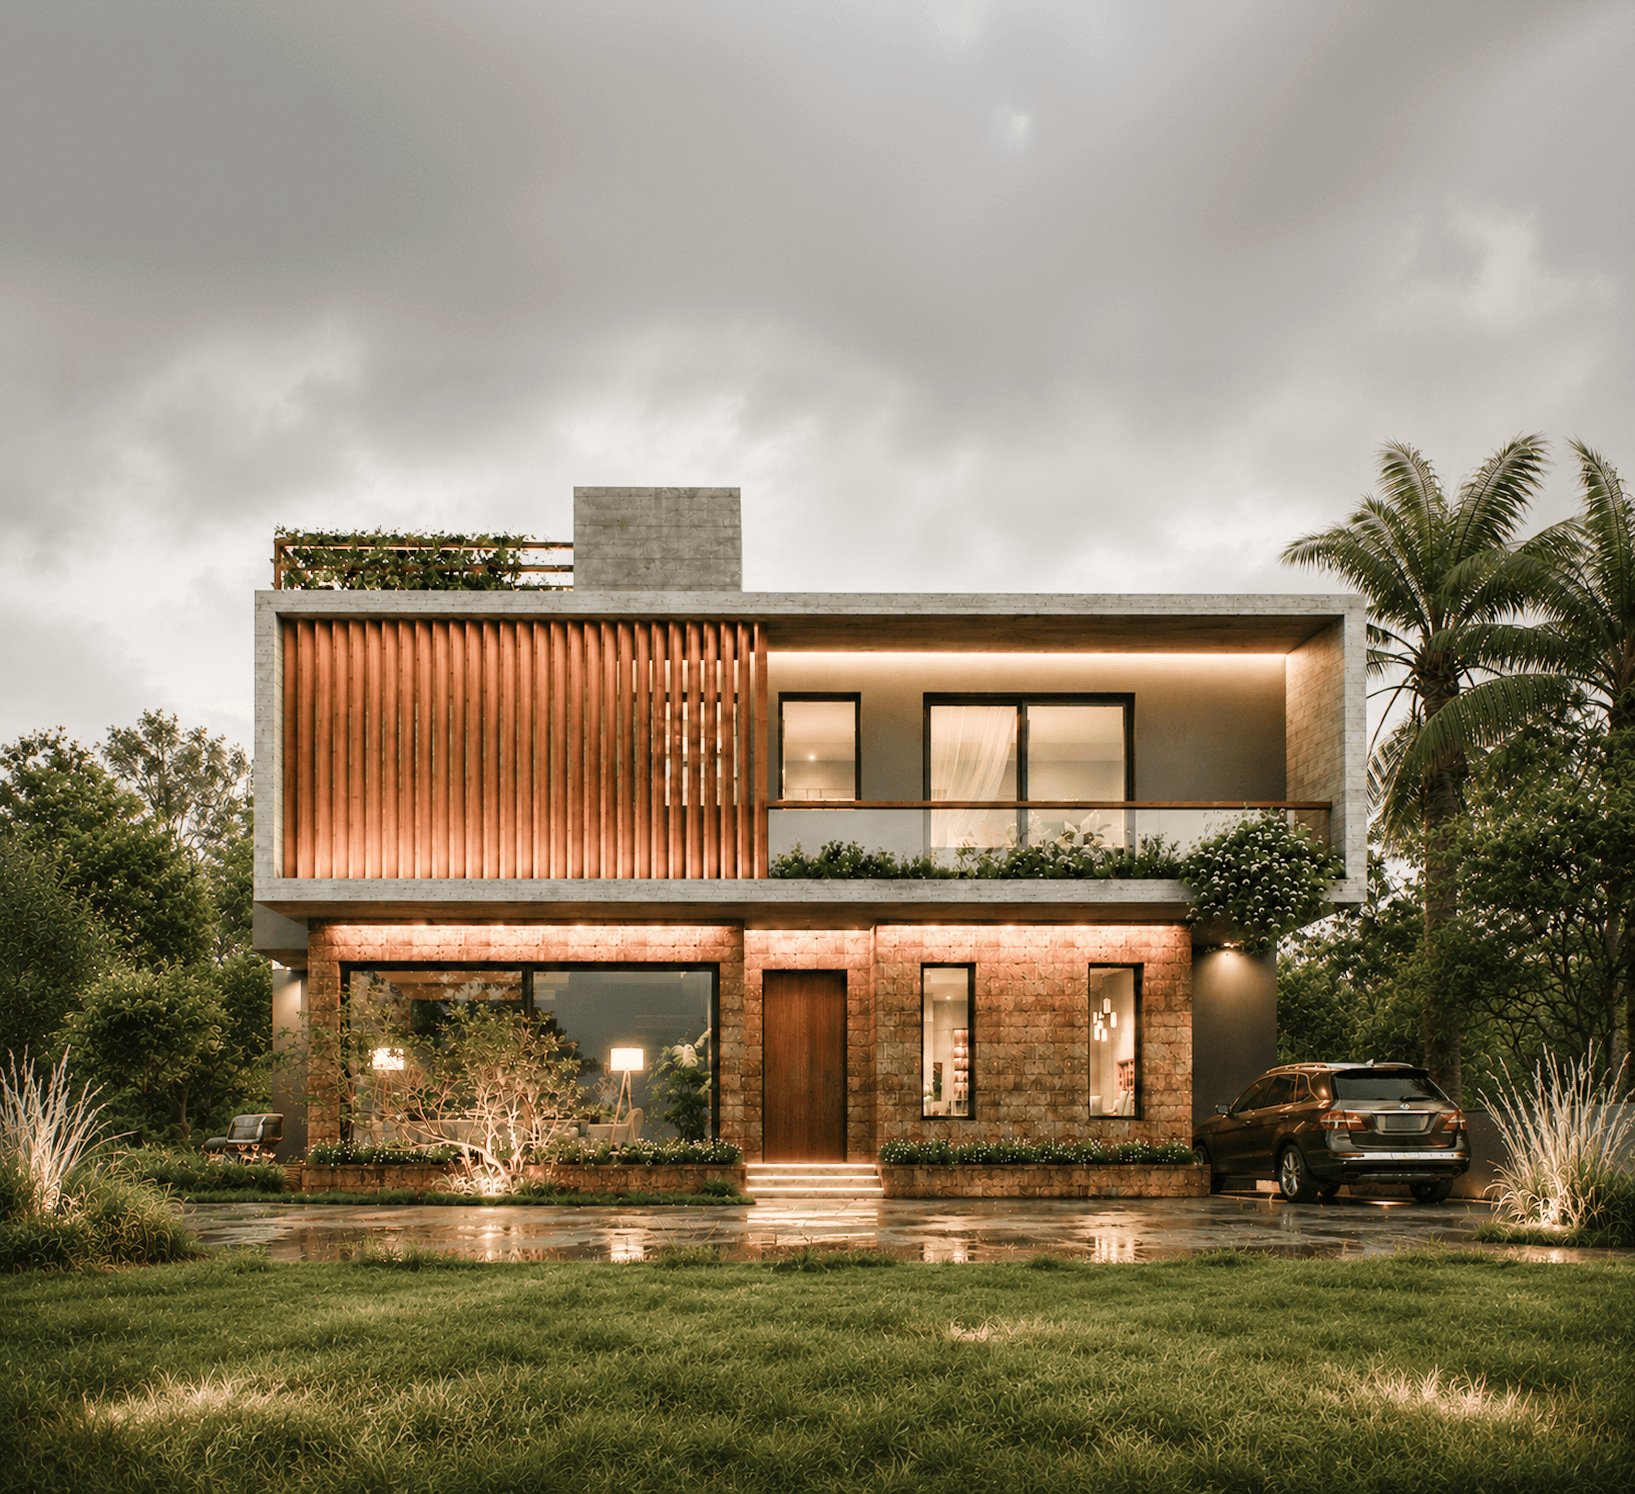
Architectural view of Majodra Villas

Explore Nayan Villas

Every space tells a story. Discover the design philosophy of Nayan Villas.

  • RCC Concrete Structure (M30 Grade)
  • JSW Reinforced Steel Framework
  • High-Quality Laterite Stone Walls
  • Dr. Fixit Waterproofing System
  • Vitrified Flooring Throughout
  • 18mm Black Granite Countertop
  • Aluminium Windows with Teak Wooden Jali
  • Premium Kohler Bathroom Fittings
  • Swimming Pool along with Jacuzzi
  • Landscaped Tropical Gardens
  • Outdoor Landscape Lighting
  • Private Open Car Park
  • Modular Kitchen by Hettich/Häfele
  • Daikin Split Air Conditioning
  • Warm White LED Lighting
  • Premium Light Fittings
  • 24×7 CCTV Surveillance
  • Automated Main Gate Access
  • 100% DG Power Backup
  • Video Door Phone System

Structure

Materials

Landscape

Living

Technology

Designed as the heart of the villa, the Ground Floor brings together open-plan living, abundant natural light, and seamless transitions to private outdoor spaces, creating a welcoming environment for both everyday living and relaxed entertaining.

GROUND FLOOR
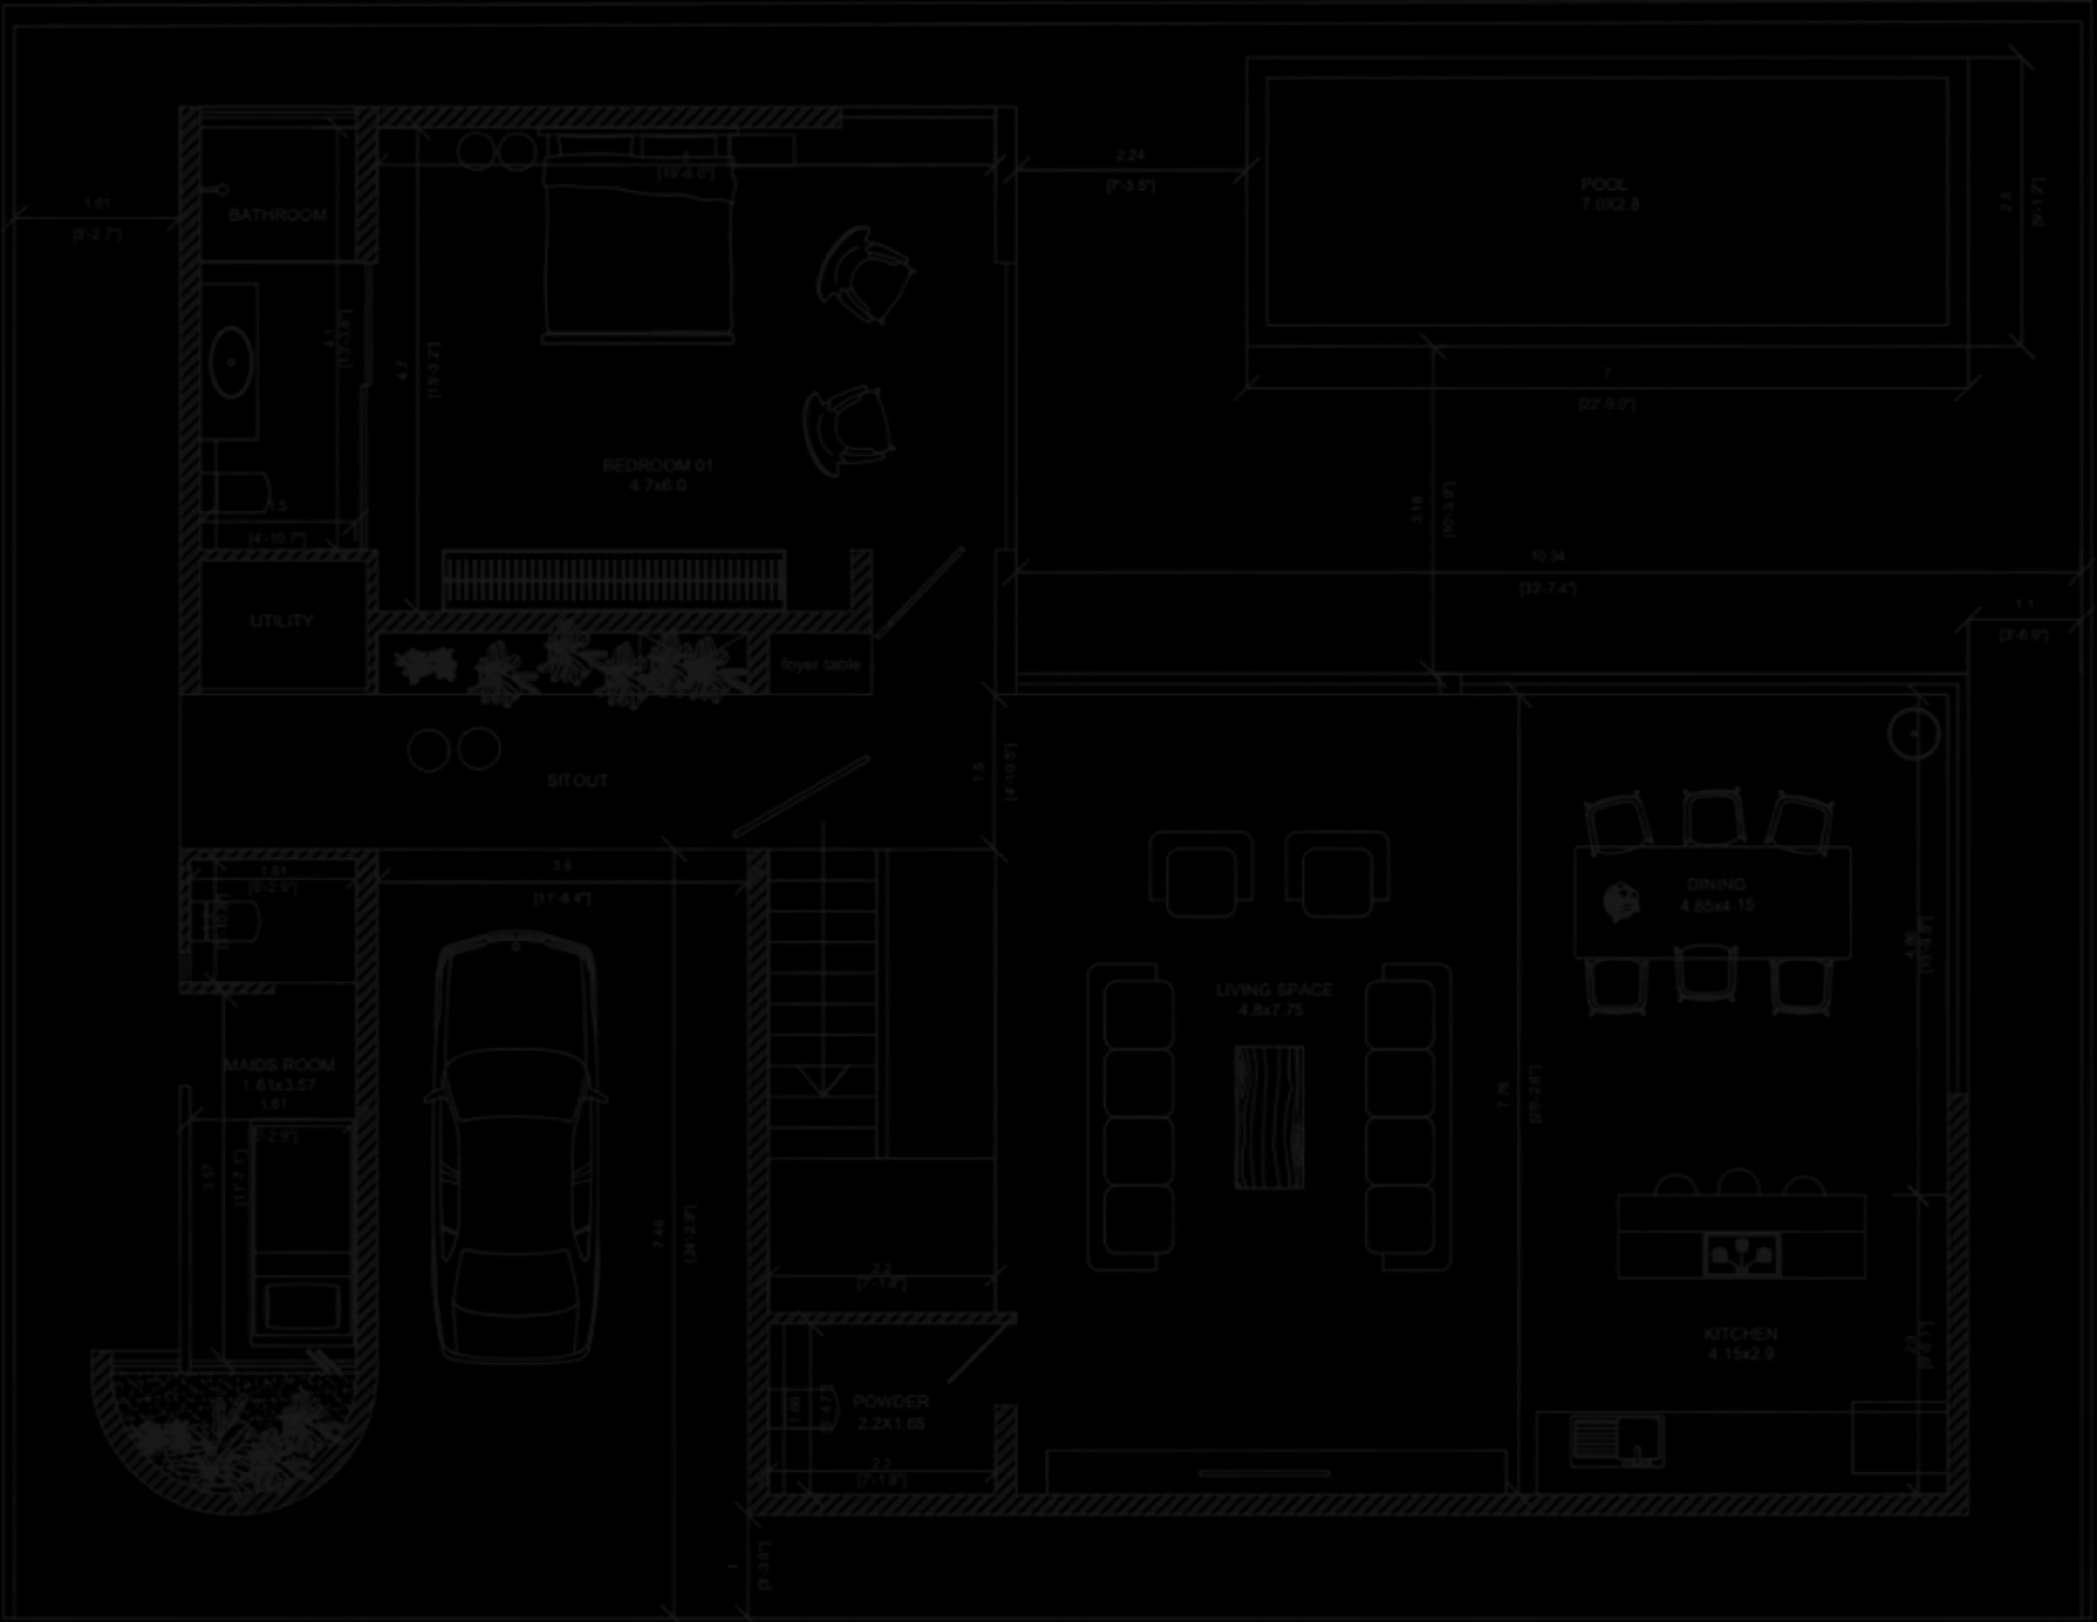
Ground floor plan for Majodra Villa 01
NAYAN
Bedrooms
1
Bathrooms
2
Pool
Private Pool
Car Parking/Garage
1
Outdoor Lounge
1
Kitchen/Dining
1
Bedrooms
3
Bathrooms
3
Pool
Private Pool
Lounge
1
Balconies
2
StairCase
1

FIRST FLOOR

Ground floor plan for Majodra Villa 02
NAYAN

Designed for quiet living, the First Floor offers expansive bedrooms, intimate family spaces, and generous outdoor terraces. Every area is carefully positioned to provide privacy, natural light, and a relaxed atmosphere that complements the villa's overall design.

Every space tells a story. Discover the design philosophy of Nayan Villas.

Each residence is shaped by its surroundings, blending Goa's natural beauty with enduring architectural design.

Explore Project
Zen Villas-2 project preview

Zen Villas-II

Begin The Conversation.

Whether you're exploring a Benicio residence, considering a restoration opportunity, or simply want to understand our philosophy, we'd be pleased to hear from you. Every meaningful project begins with a conversation.