

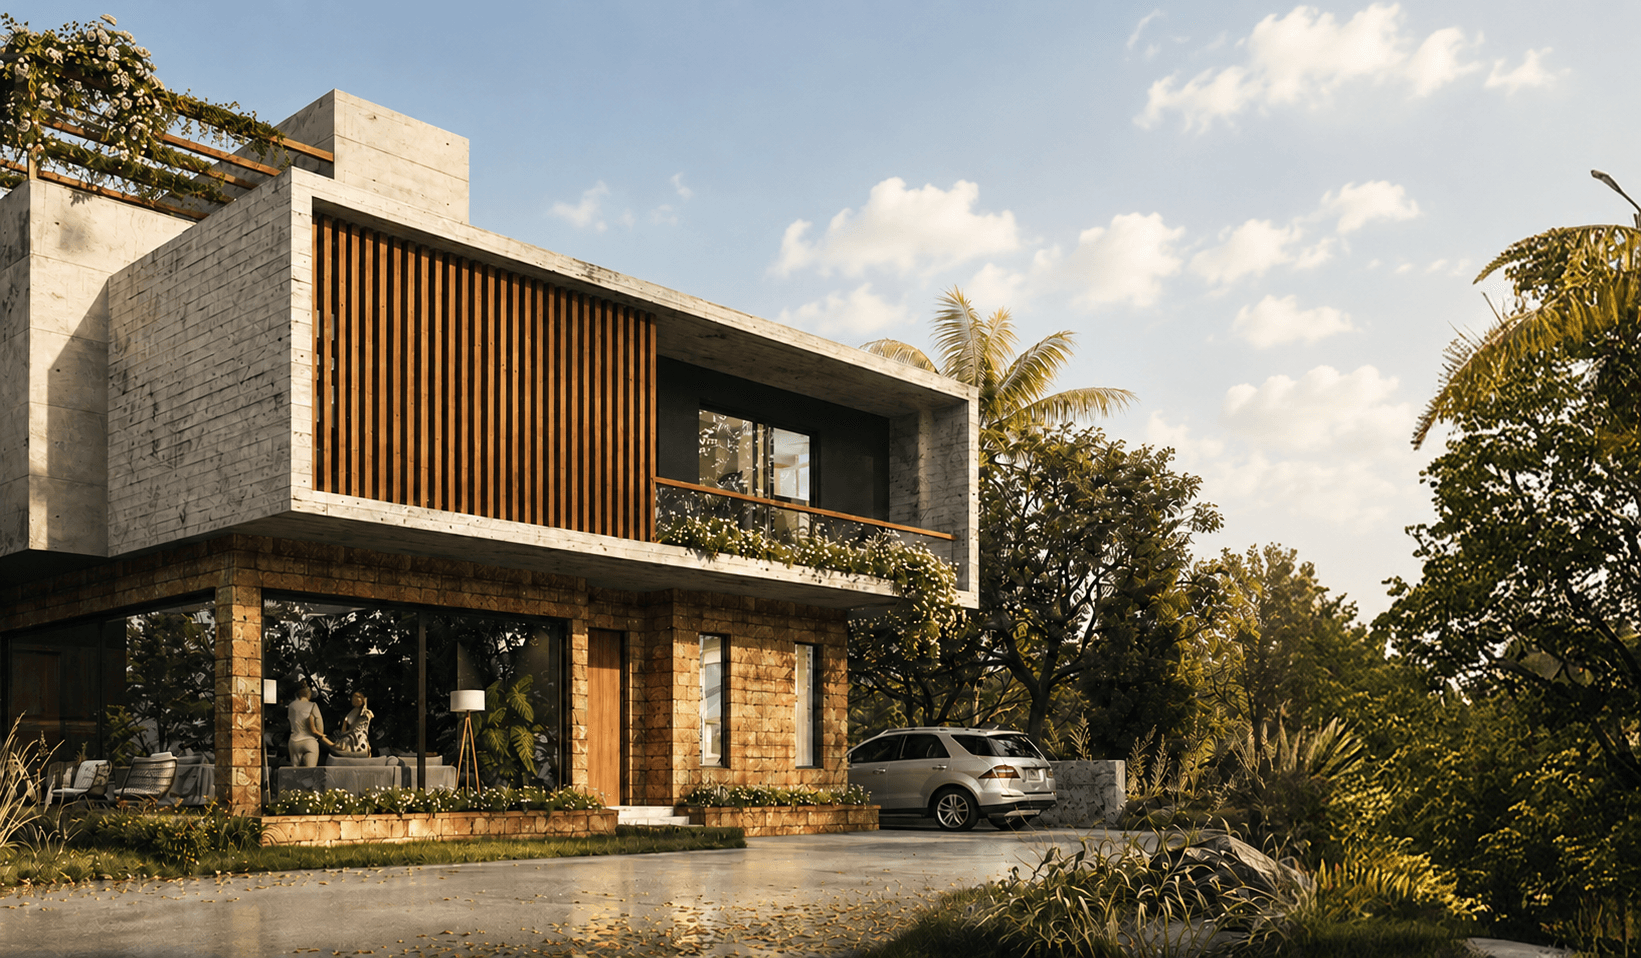
Zen Villa-II

Nestled in the tranquil heart of Assagaon, Goa, crafted for privacy, comfort, and refined living, where contemporary luxury meets nature.

Where bespoke architecture, lush surroundings, and effortless luxury become one.

Assagaon, Goa

Landscape surrounding Zen Villas-2

Surrounded by peaceful landscapes and crafted with elegant design, this exclusive residence offers an elevated lifestyle where every space inspires calm and sophistication.

Every detail is crafted for exceptional comfort and complete privacy.

Site Composition

Zen Villa II offers a secluded retreat while keeping the very best of North Goa close at hand. From pristine beaches and fine dining to boutique cafés, beach clubs, and vibrant cultural experiences, every destination is just moments away.

Masterplan of Zen Villas-2
N

The story of Zen Villa II began with the landscape. Inspired by Goa's lush surroundings and tropical climate, every space was carefully planned to welcome natural light, enhance privacy, and create a seamless connection between the villa and its environment. The result is a timeless residence where architecture and nature exist in perfect balance.

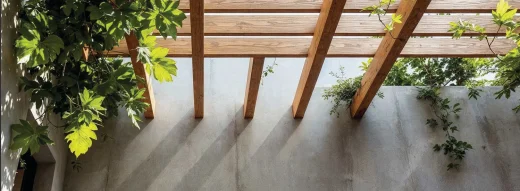
Zen Villas-2 architectural moodboard
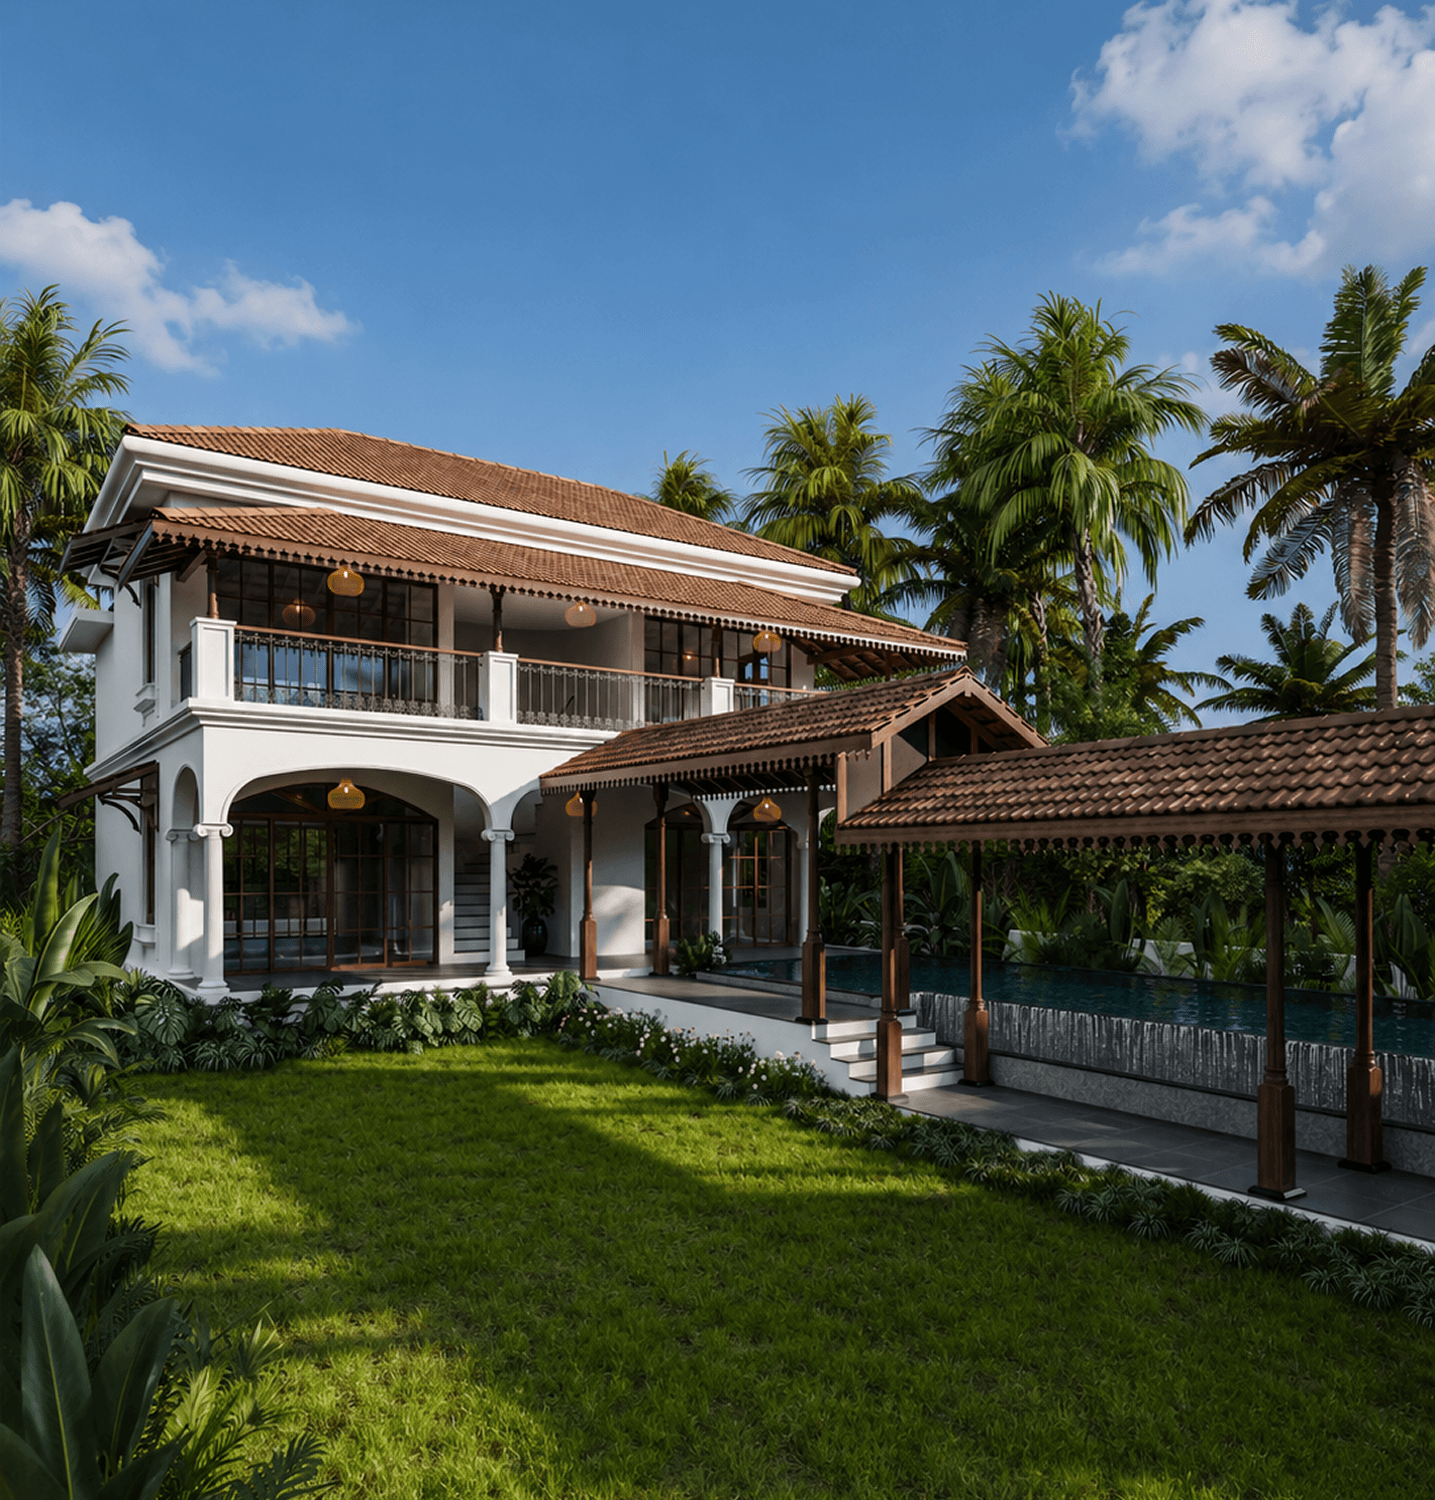
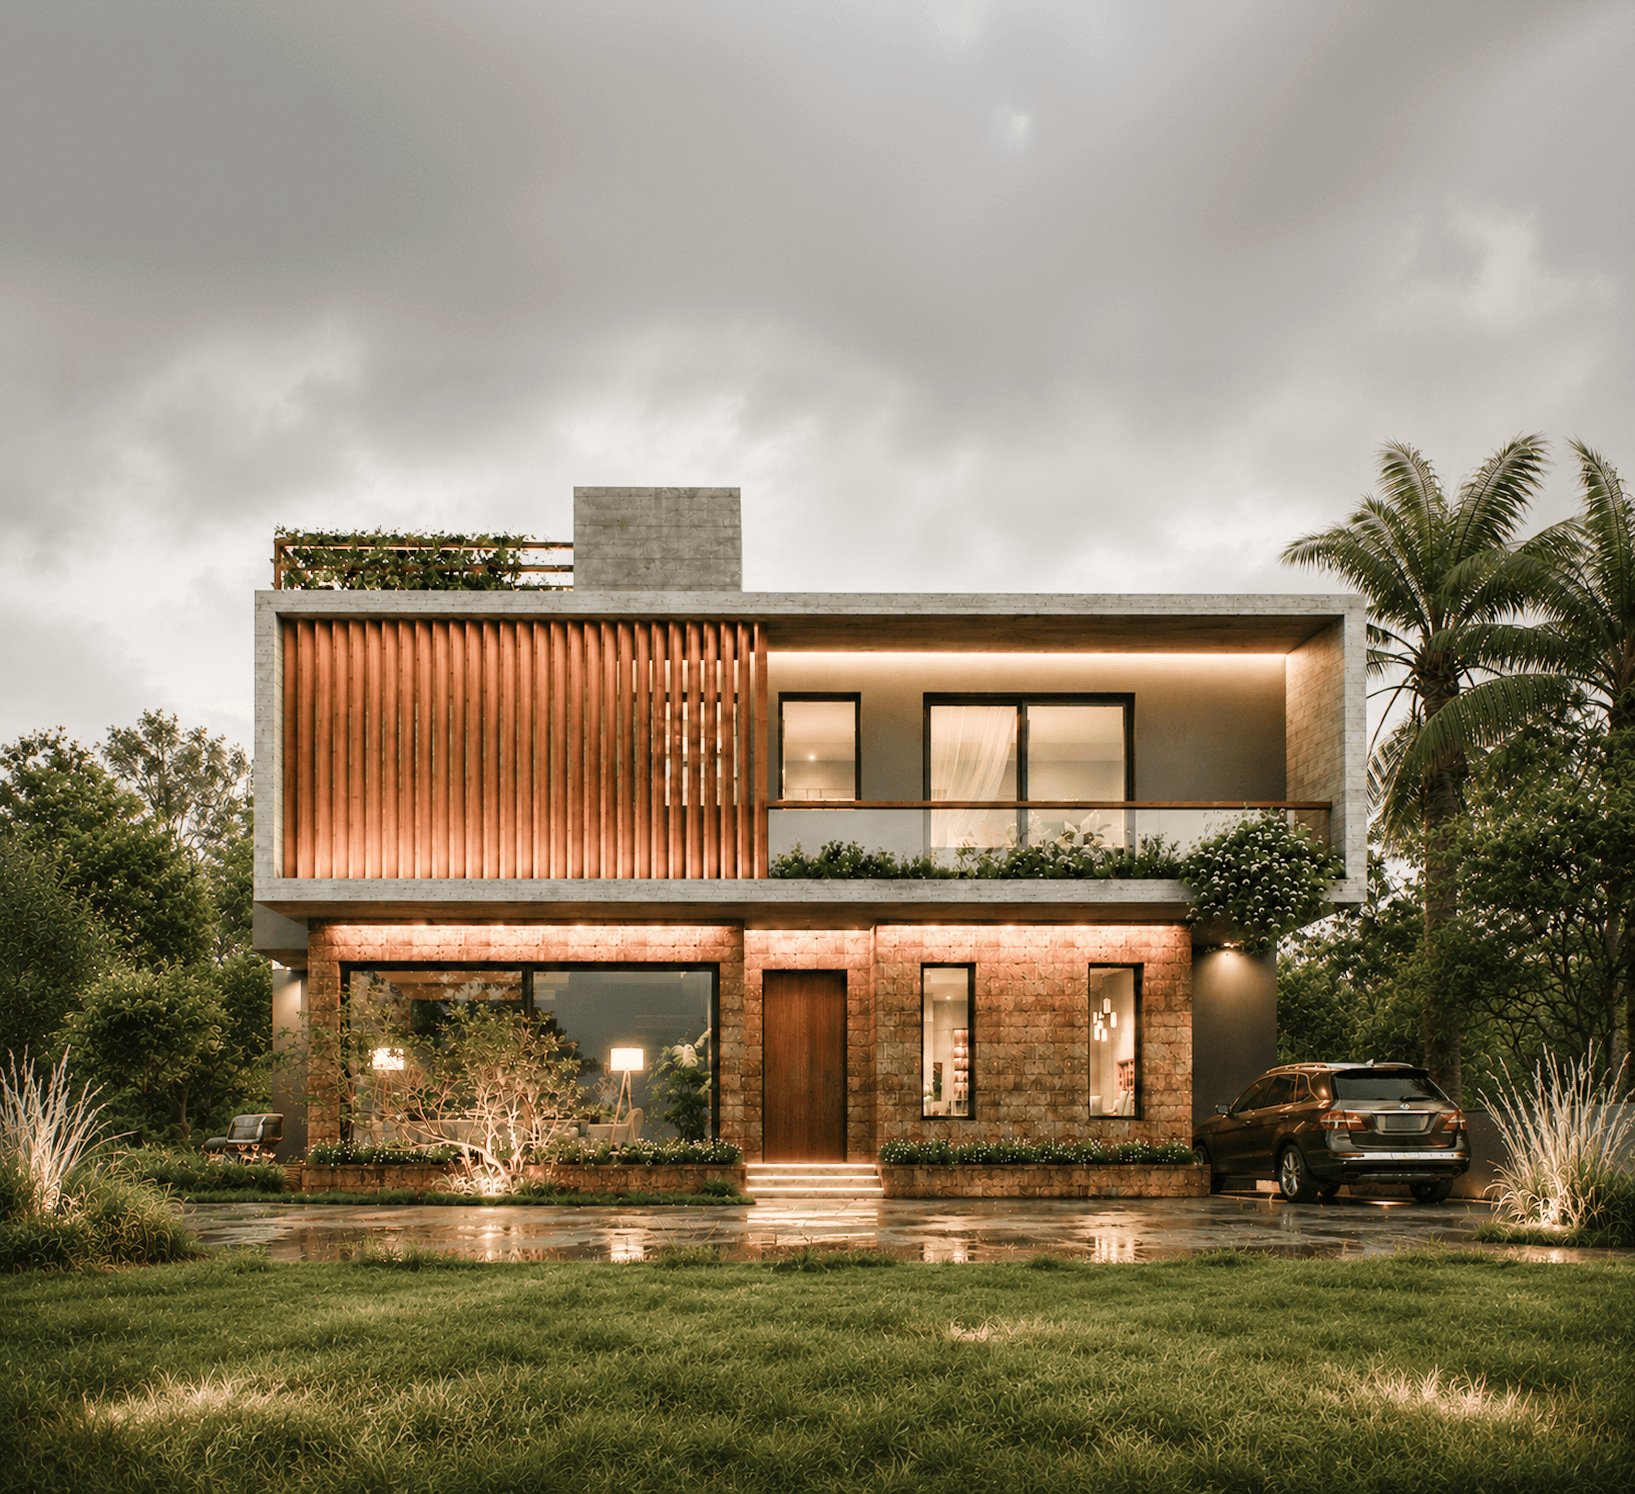
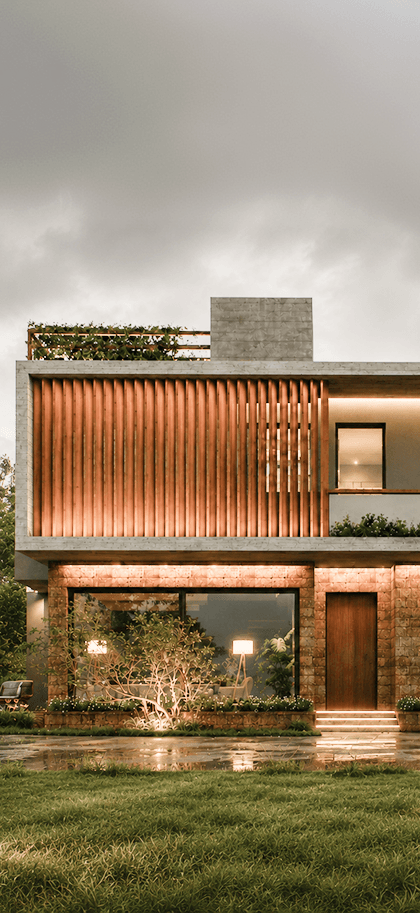
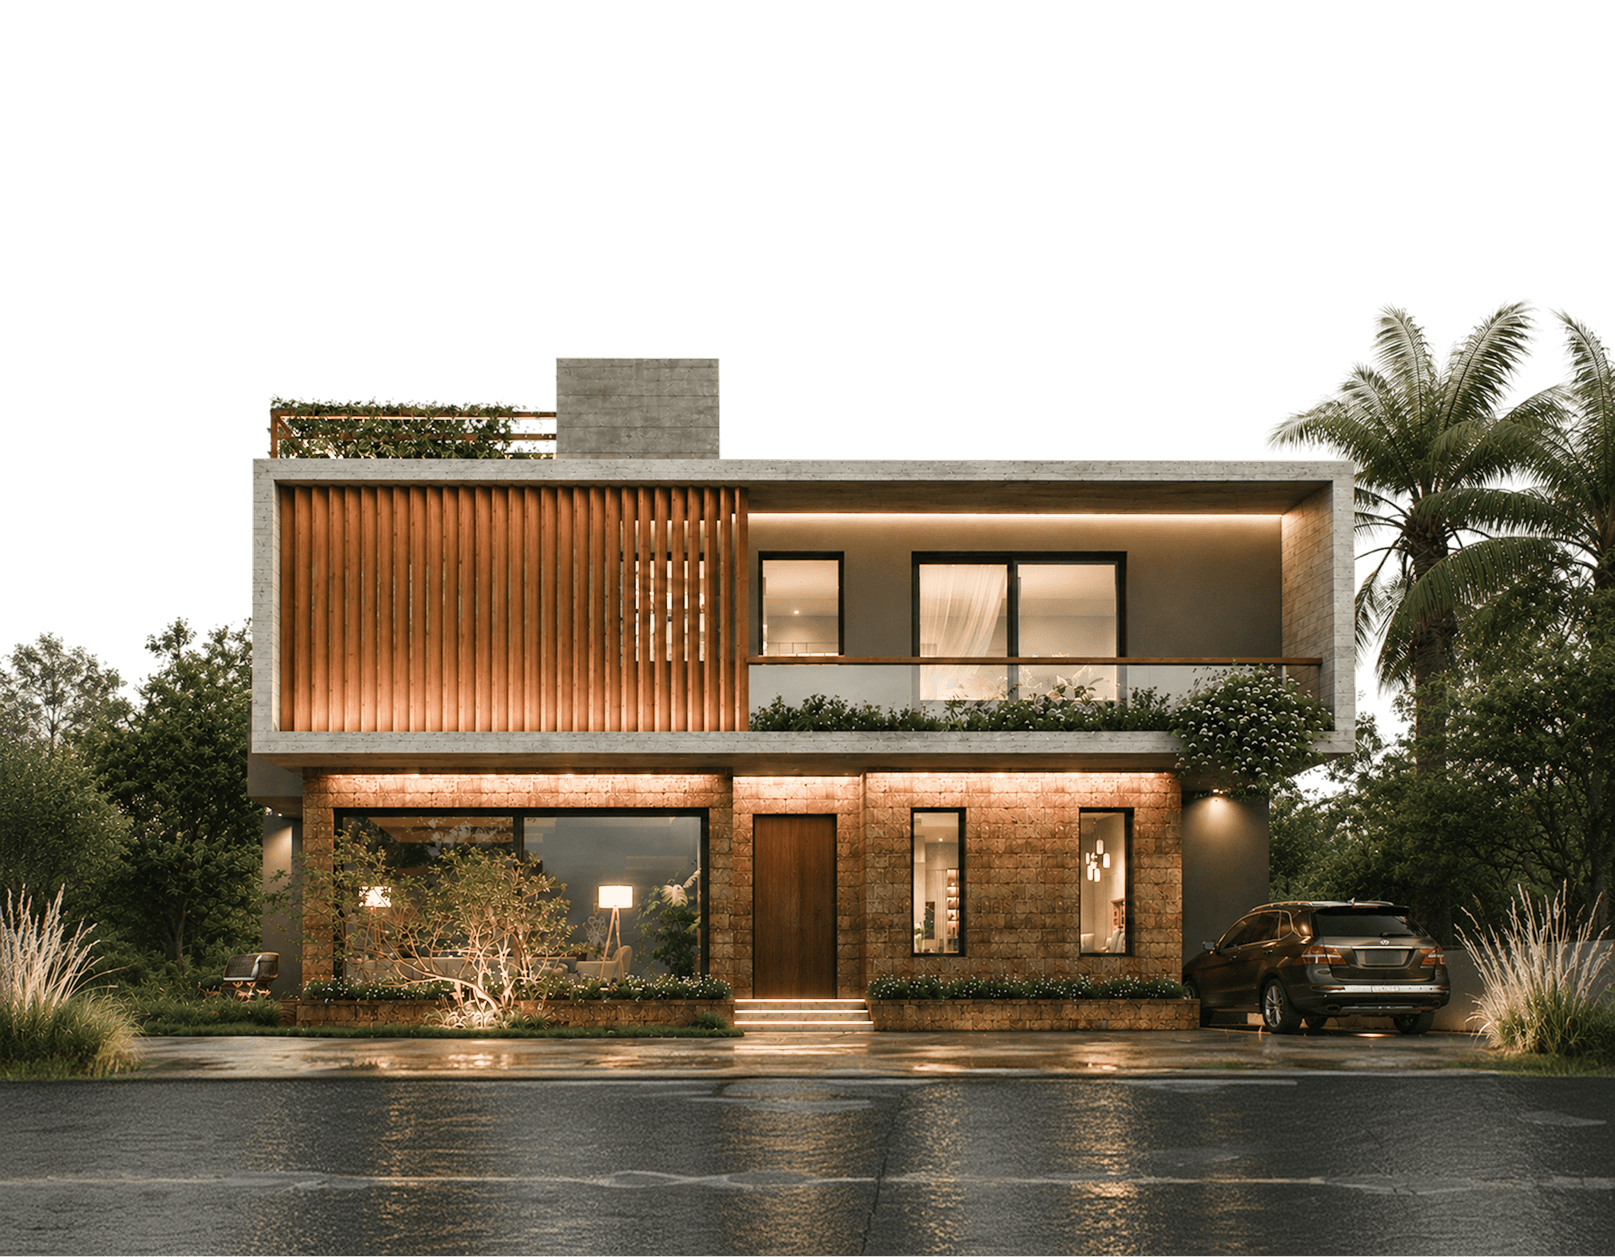
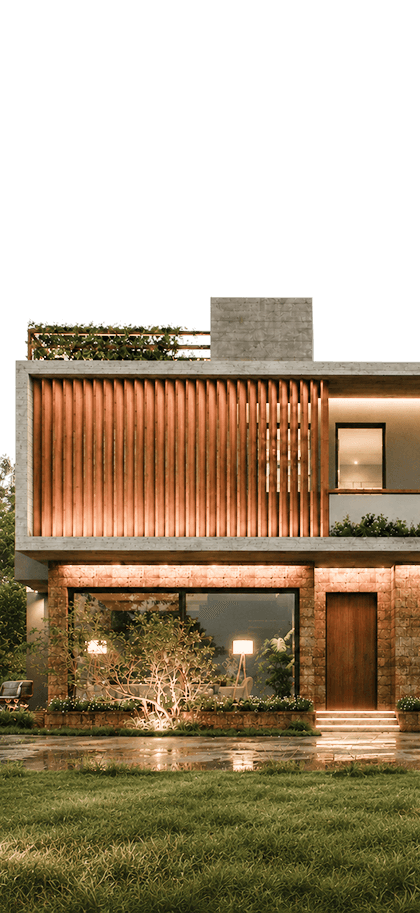
Architectural view of Zen Villas-2

Explore Zen Villas-2

Every space reflects a purpose. Discover the vision behind Zen Villa II.

  • Earthquake-Resistant RCC Frame
  • Heat-Insulated External Walls
  • Waterproof Terraces And Sun Decks
  • Damp-Proof Foundation System
  • Natural Stone Flooring
  • Granite / Corian Countertops
  • Wooden / UPVC Windows
  • Premium Brass Ironmongery
  • Private Swimming Pool
  • Landscaped Gardens
  • Stone-Paved Walkways
  • Poolside Pavilion
  • Modular Kitchen
  • Premium Lighting Throughout
  • Segregated Wet & Dry Bathrooms
  • Large Openings For Natural Light
  • CCTV Security
  • Video Door Phone
  • 100% Common-Area Power Backup
  • High-Speed Wi-Fi Readiness

Structure

Materials

Landscape

Living

Technology

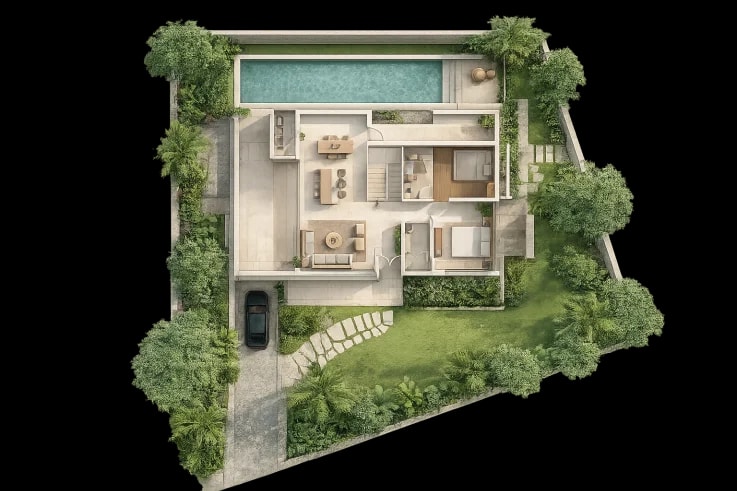
Thoughtfully designed as the villa's central living space, the Ground Floor connects contemporary interiors with tranquil outdoor areas, delivering comfort, openness, and timeless appeal.

Ground Floor

Ground floor plan for Zen Villas-2 Villa 01
Zen Villa II
Bedrooms
1
Bathrooms
3
Pool
Private Pool
Car Parking
1
Living Room
1
Kitchen/Dining
1
Garden
2
Bedrooms
2
Bathrooms
2
Walk In Wardrobe
2
Passages
2
Balconies
1
Staircase
2

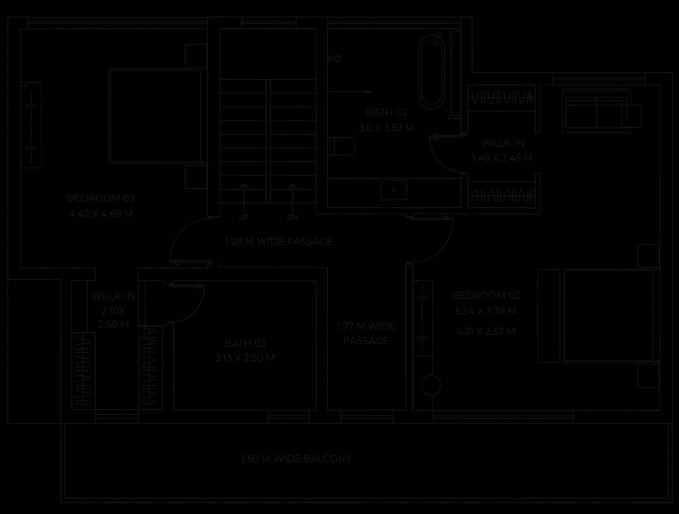
First Floor

Ground floor plan for Zen Villas-2 Villa 02
Zen Villa II

The First Floor brings together spacious bedrooms, tranquil private spaces, and open balconies that embrace the surrounding landscape. Thoughtful planning ensures every room feels bright, peaceful, and effortlessly connected to nature.

Terrace Floor Plan

Terrace floor plan for Zen Villa II
Zen Villa II

The Terrace extends the villa into the open sky, offering peaceful outdoor spaces designed for relaxation, quiet moments, and uninterrupted views. Every corner is thoughtfully crafted to embrace fresh air, natural light, and the surrounding landscape.

Every space reflects a purpose. Discover the vision behind Zen Villa II.

Each residence is shaped by its surroundings, blending Goa's natural beauty with enduring architectural design.

Explore Project
El Salva Villa project preview

Villa El Salva

Begin The Conversation.

Whether you're exploring a Benicio residence, considering a restoration opportunity, or simply want to understand our philosophy, we'd be pleased to hear from you. Every meaningful project begins with a conversation.